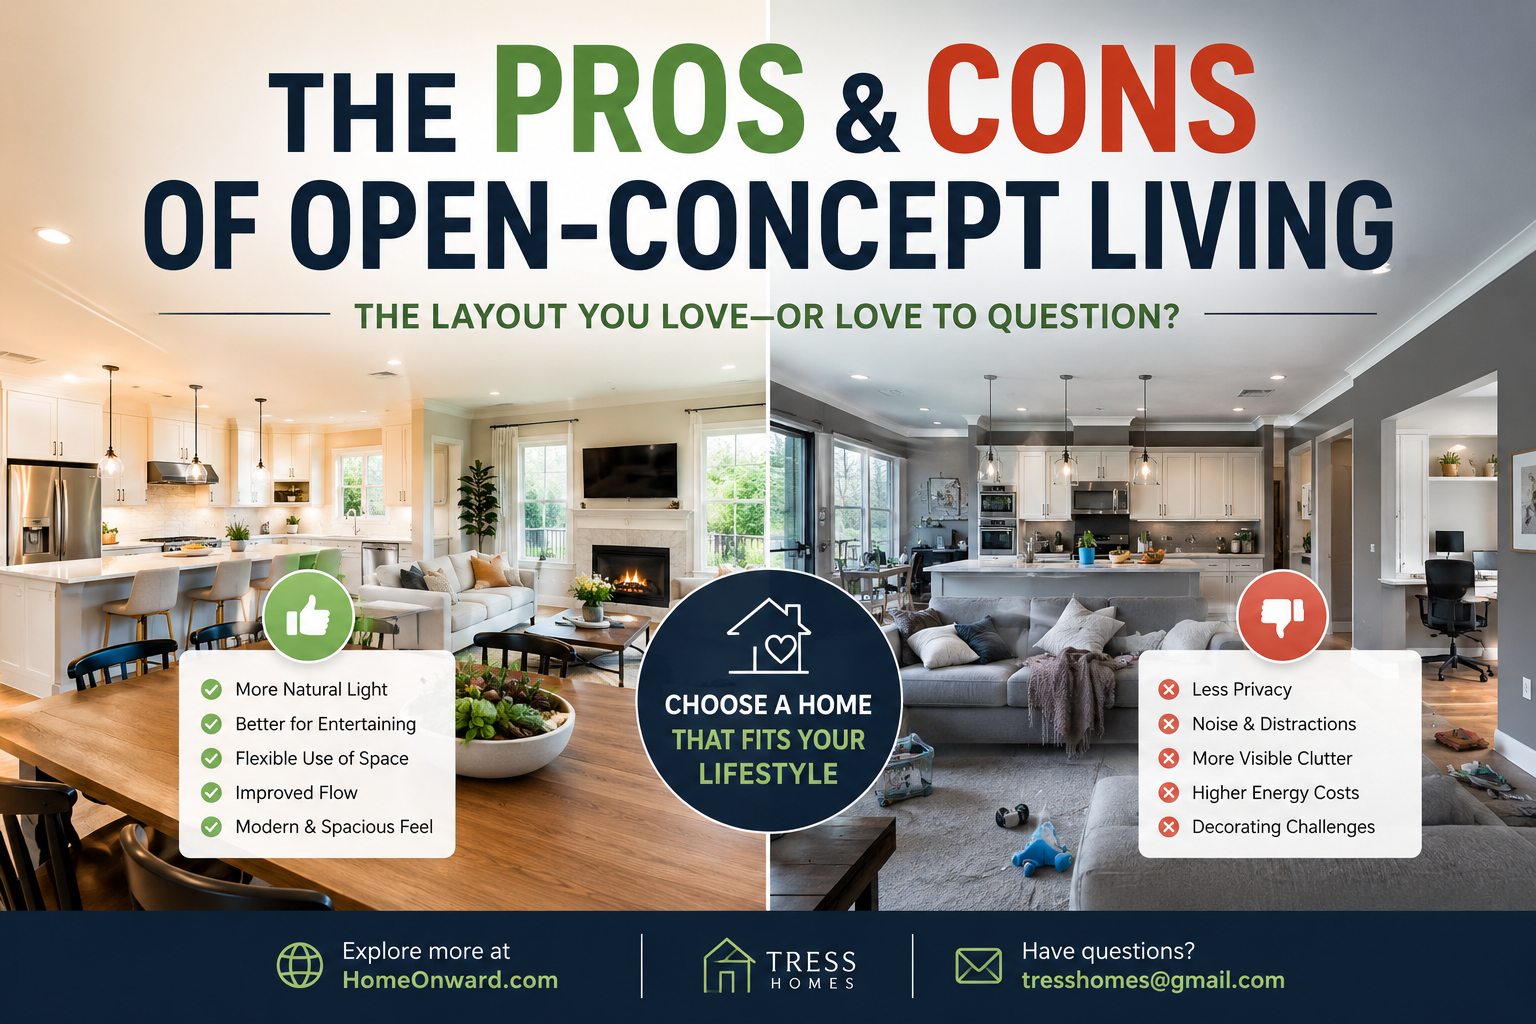
Walk into almost any modern home listing today, and you’ll likely hear the phrase “open-concept layout.” For years, open floor plans have been one of the most requested features in real estate — and for good reason. They create a bright, airy feeling that makes homes appear larger, more connected, and more inviting.
But while open-concept living remains popular, it is not always the perfect fit for every homeowner.
Some buyers love the seamless flow between the kitchen, dining, and living areas. Others discover that too much openness can create challenges with privacy, noise, and organization. Like many home design trends, open-concept living comes with both advantages and trade-offs.
If you are buying, selling, or renovating a home, understanding the pros and cons of open floor plans can help you make smarter real estate decisions that fit your lifestyle — not just current trends.
As Peter Klein, Team Leader of Tress Homes, often says:
“The best home design isn’t about following trends — it’s about creating spaces that truly work for the way people live every day.”
Let’s explore why open-concept living became so popular, where it shines, and what buyers should consider before making it a priority.
Why Open-Concept Homes Became So Popular
Decades ago, homes were designed with clearly separated rooms. Kitchens were hidden away, dining rooms were formal, and living spaces had distinct boundaries.
Today’s buyers often prefer homes that feel more connected and flexible.
Open-concept layouts remove walls between major living areas, typically combining the kitchen, dining room, and family room into one large shared space. The result is a home that feels more social, modern, and adaptable.
In many ways, open-concept living reflects how families interact today. Cooking, entertaining, working remotely, and relaxing often happen simultaneously — and open layouts support that lifestyle.
Think of it like turning several small puzzle pieces into one larger picture. The space feels unified instead of segmented.
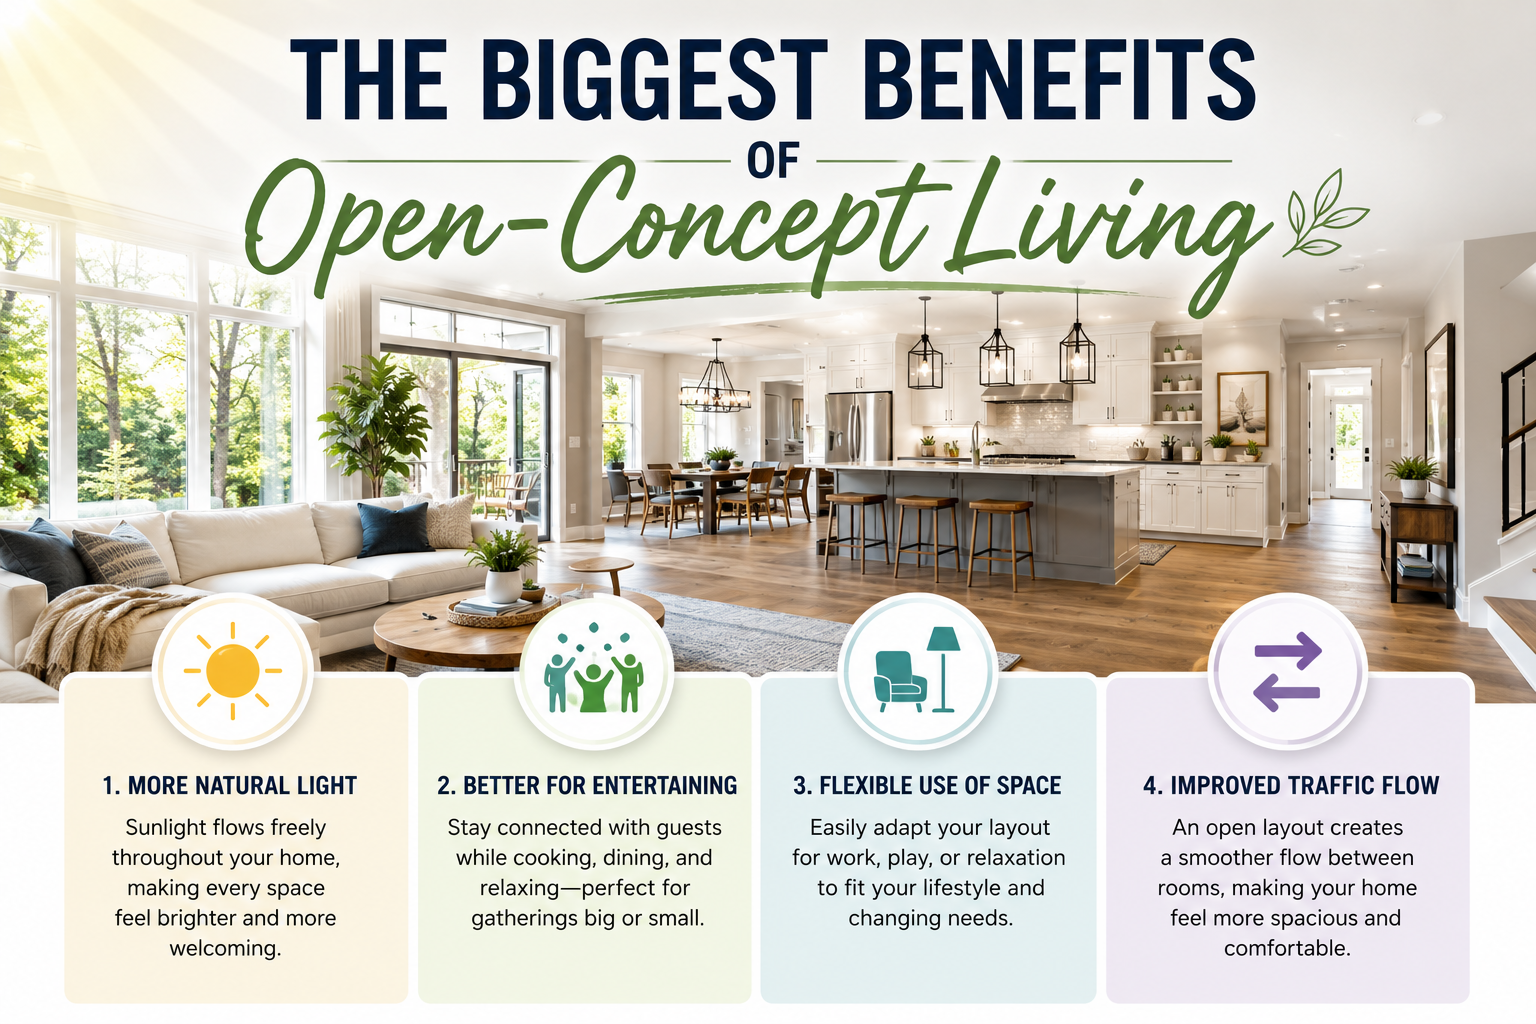
1. More Natural Light
One of the biggest advantages of open floor plans is how light travels throughout the home.
Without multiple interior walls blocking sunlight, spaces tend to feel brighter and more welcoming. Even smaller homes can appear significantly larger simply because the eye can see farther across the space.
For sellers, this can make a property feel more attractive during showings and listing photos.
Why Buyers Love It:
Rooms feel bigger
Homes appear more modern
Better flow of natural light
Enhanced indoor-outdoor connection
2. Better for Entertaining
Open-concept homes are designed for connection.
Whether hosting holiday gatherings, birthday parties, or casual dinners, homeowners can cook, serve, and socialize without feeling separated from guests.
Parents also appreciate being able to keep an eye on children while preparing meals or working nearby.
Peter Klein explains:
“Many buyers want homes where conversations continue naturally from room to room. Open layouts help create that sense of togetherness.”
3. Flexible Use of Space
Open layouts give homeowners more freedom to personalize how they use their space.
A dining area can double as a workspace. A corner of the living room can become a reading nook or home office. Furniture placement becomes more adaptable without walls limiting options.
This flexibility became especially valuable as remote work and hybrid schedules increased demand for multifunctional living spaces.
4. Improved Traffic Flow
In many homes, walls can create narrow hallways or cramped transitions between rooms.
Open-concept layouts improve movement throughout the home, making daily life feel less restricted and more comfortable.
This is particularly appealing for:
Families with children
Homeowners who entertain often
Aging homeowners seeking easier accessibility
Buyers who prefer modern design aesthetics
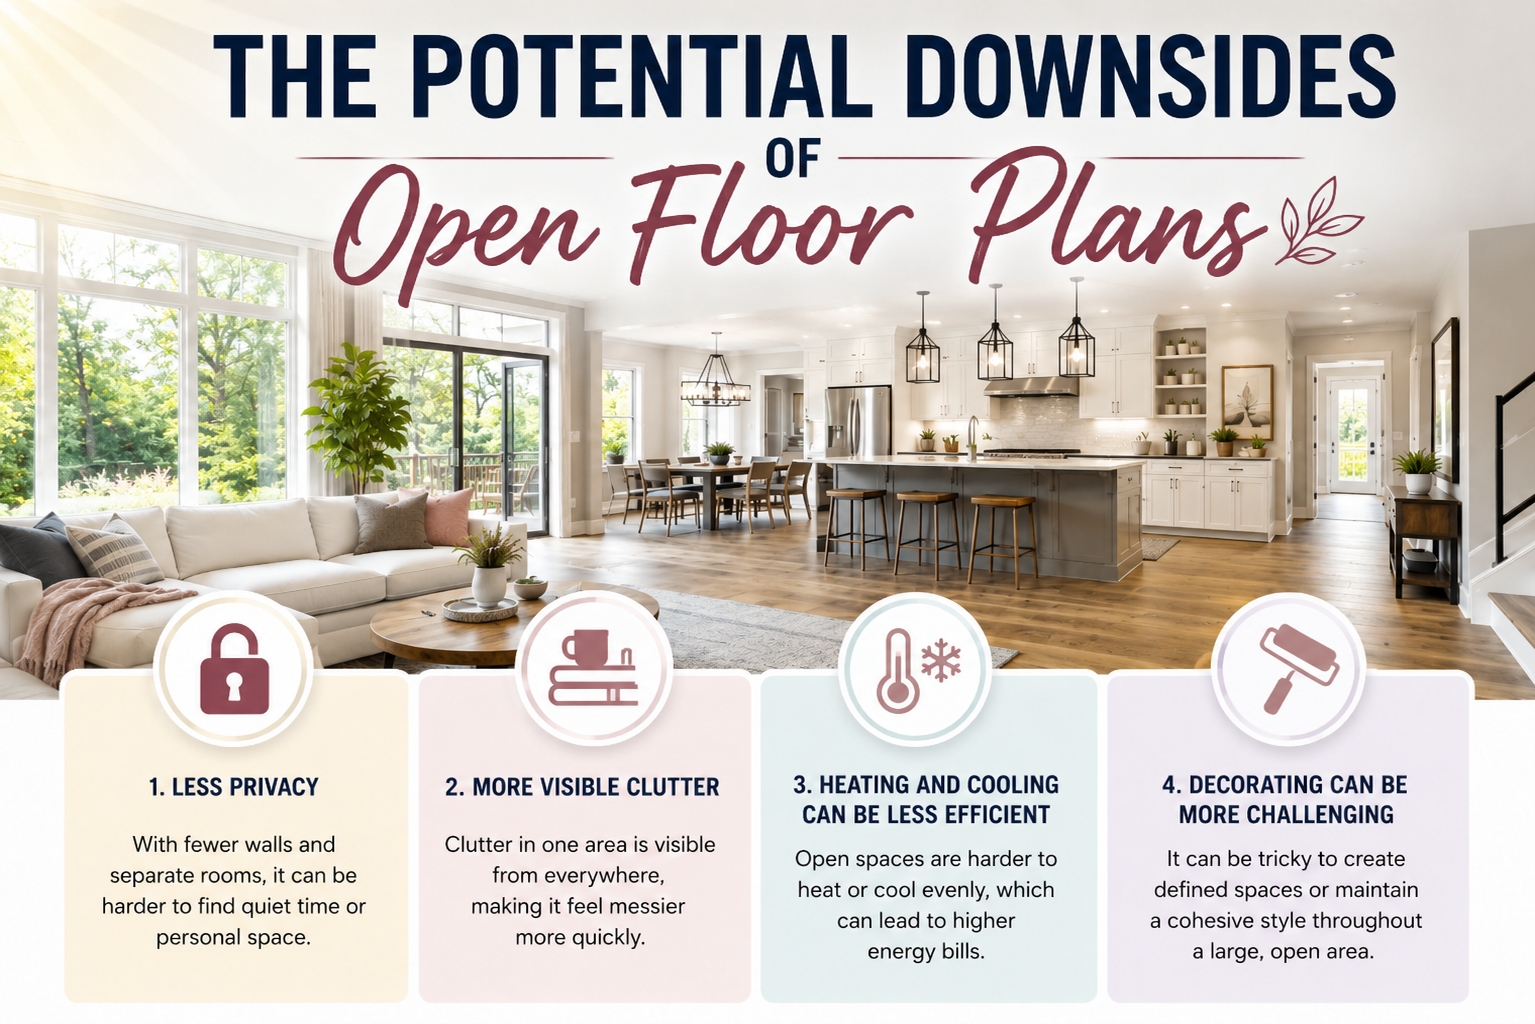
While open-concept living offers many advantages, it is important to understand the challenges as well.
1. Less Privacy
Without separate rooms, privacy can become limited.
Watching television, attending virtual meetings, cooking, and studying may all happen within the same shared area. For larger families or remote workers, this can sometimes feel overwhelming.
Common Concerns:
Noise travels easily
Fewer quiet spaces
Harder to separate activities
Reduced personal retreat areas
2. More Visible Clutter
Open spaces can look stunning when organized — but clutter becomes much more noticeable.
A sink full of dishes or toys scattered in one area may be visible from nearly every angle of the main living space.
In traditional layouts, it is easier to close a door and temporarily hide messes.
Pro Tip:
Use smart storage solutions like kitchen islands, built-ins, decorative baskets, and multifunctional furniture to maintain a clean appearance.
3. Heating and Cooling Can Be Less Efficient
Large open areas may require more energy to heat or cool consistently.
Without walls to contain airflow, some spaces may feel warmer or cooler than others depending on ceiling height, window placement, and HVAC design.
Energy-efficient windows, ceiling fans, and zoning systems can help offset these issues.
4. Decorating Can Be More Challenging
Open-concept homes require thoughtful design planning because multiple areas are visually connected.
Colors, furniture, lighting, and décor must work cohesively across the entire space rather than room by room.
That does not mean everything must match perfectly — but balance matters.
As Peter Klein notes:
“An open floor plan works best when homeowners create intentional zones that give each area its own purpose while still feeling connected.”
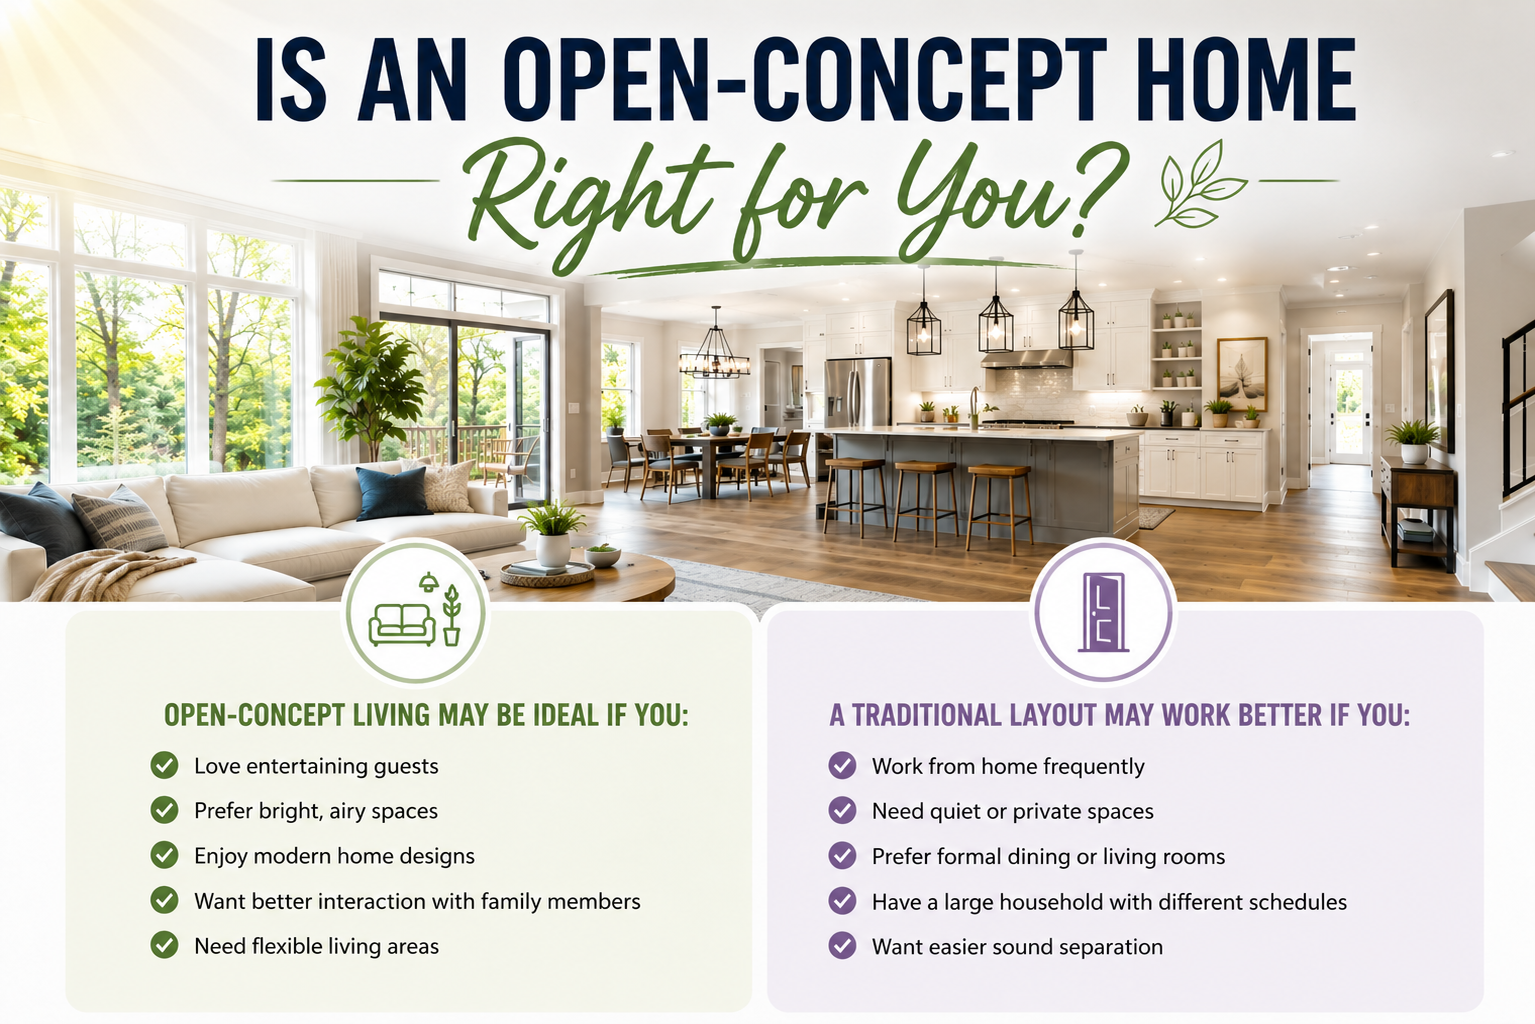
Is an Open-Concept Home Right for You?
The answer depends largely on your lifestyle.
Here’s a quick checklist to help buyers decide:
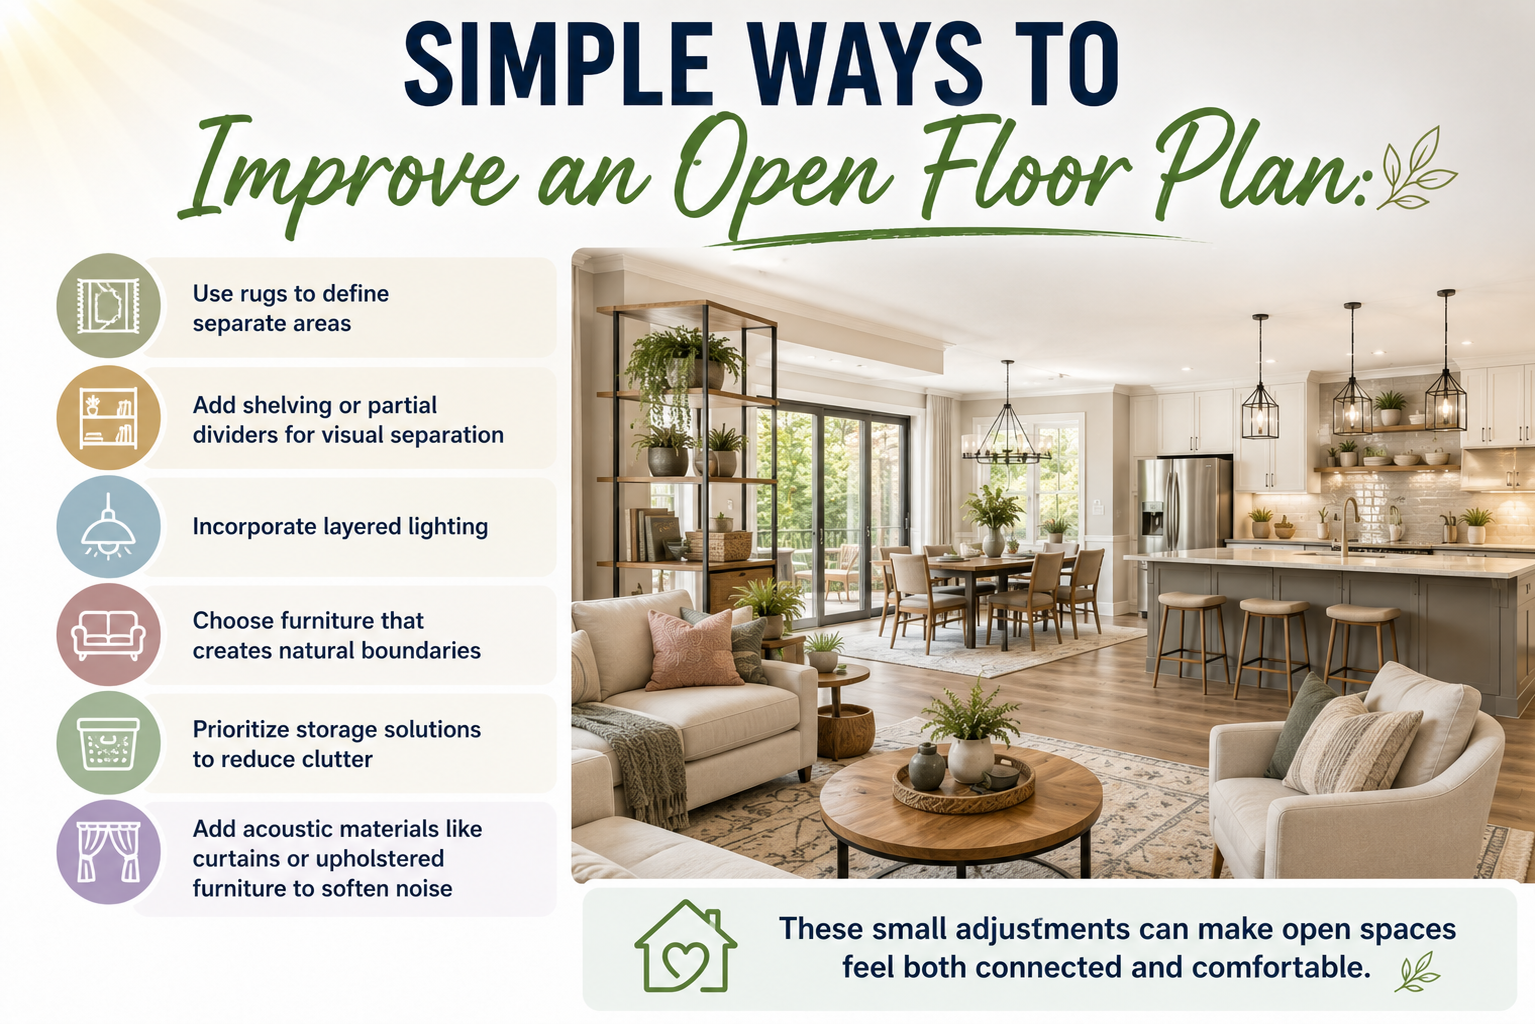
Tips for Making Open-Concept Living Work
Even if a home has an open layout, smart design choices can help create balance and functionality.
Final Thoughts: Trends Fade, Lifestyle Matters
Open-concept living continues to appeal to many buyers because it creates a welcoming, social atmosphere that fits modern lifestyles. However, it is not a one-size-fits-all solution.
The right home layout should support your daily routines, personal preferences, and long-term needs — not simply follow what is trending online.
Whether you prefer wide-open spaces or more traditional room separation, the key is finding a home that feels functional, comfortable, and genuinely livable.
If you are exploring homes with open-concept layouts or trying to determine which floor plan best fits your lifestyle, visit HomeOnward.com or contact Peter Klein and the Tress Homes team at tresshomes@gmail.com for expert guidance and personalized real estate support.